name

1314 Vancouver WAY

  • Livermore, CA
  • $1,150,000
$1,150,000

1314 Vancouver WAY

3 Beds 2 Baths 1,583 Sq.Ft. 7,000 Sq.Ft.

Description

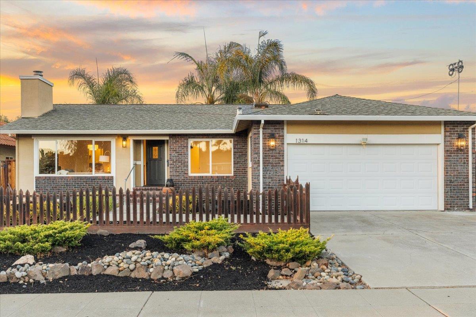
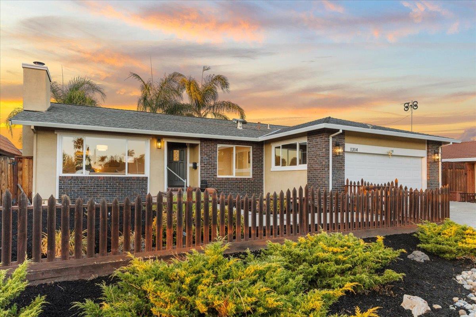
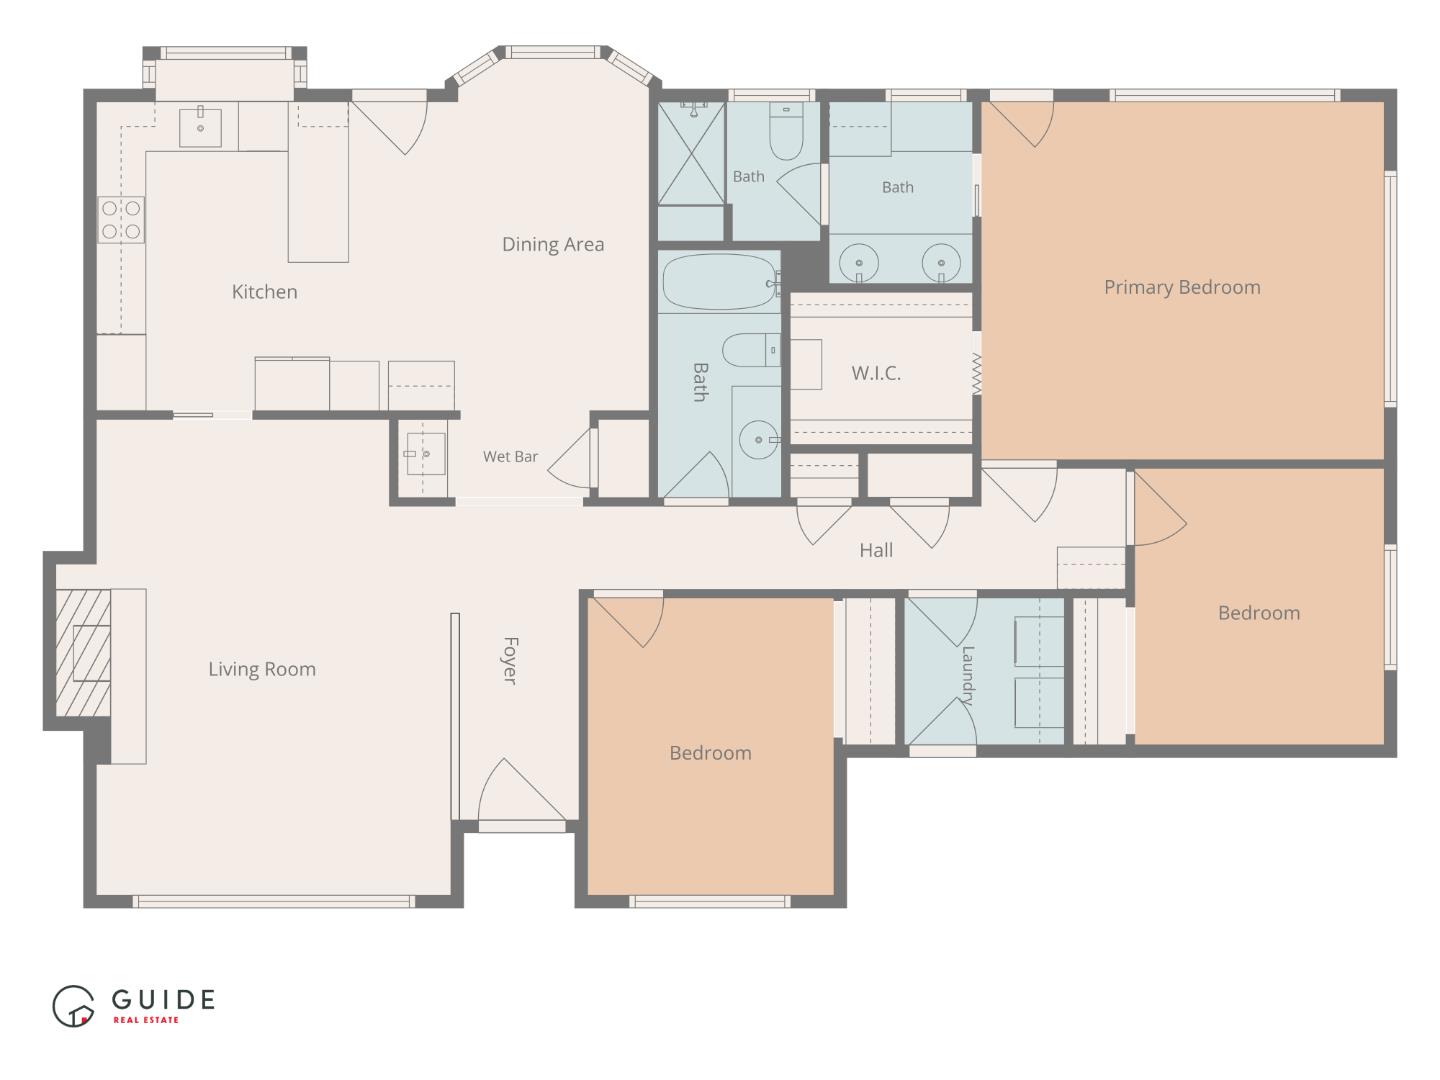
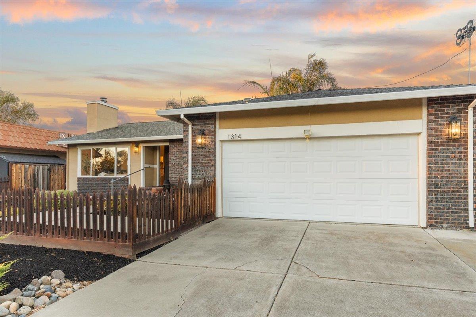
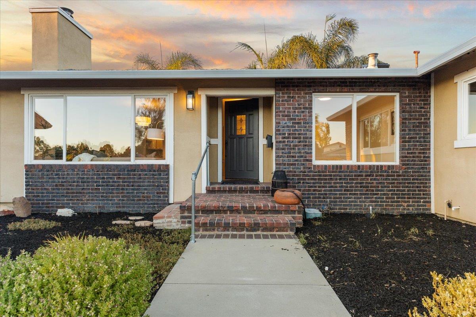
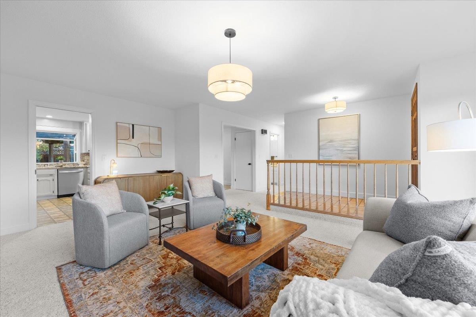
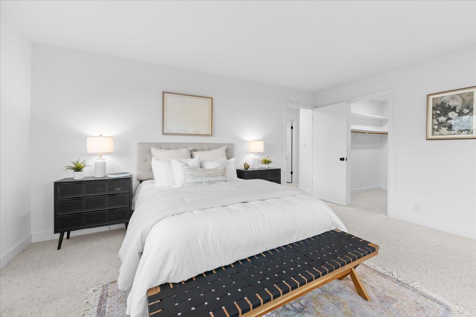
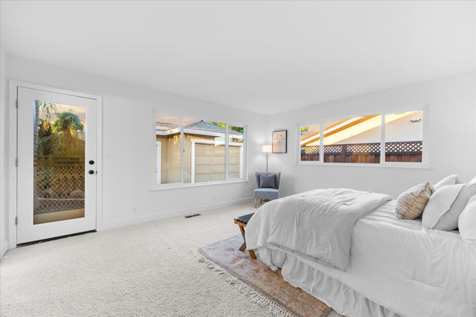
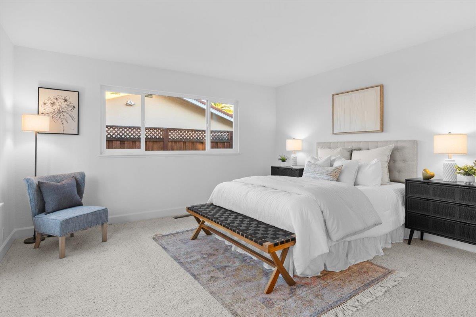
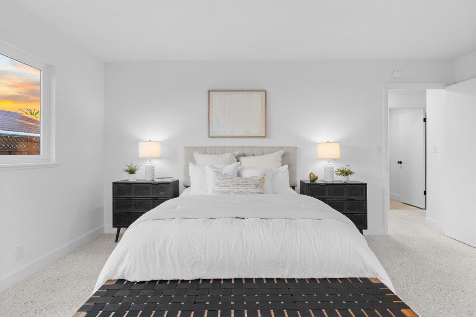
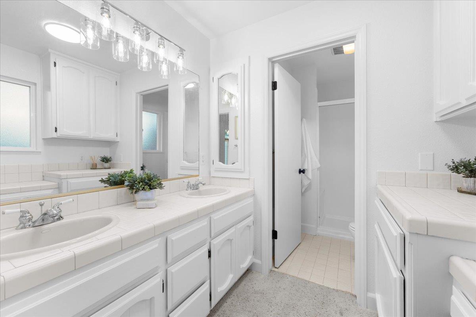
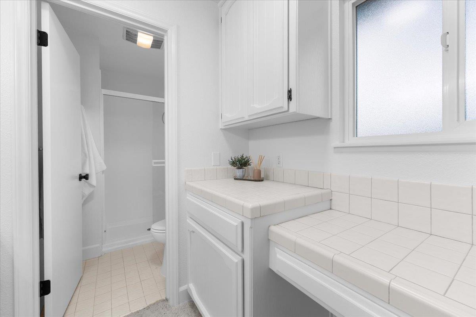
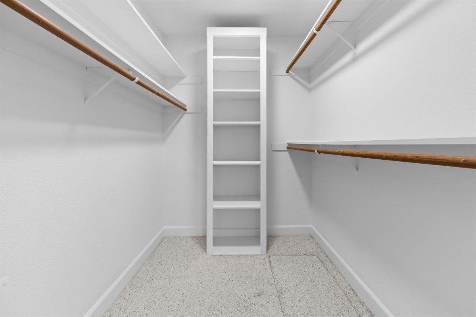
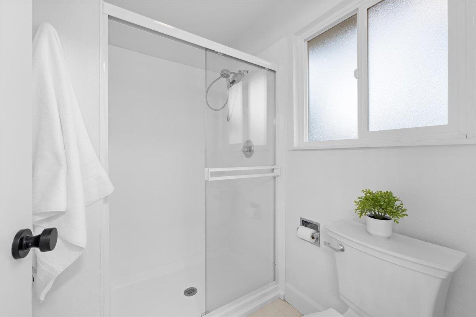
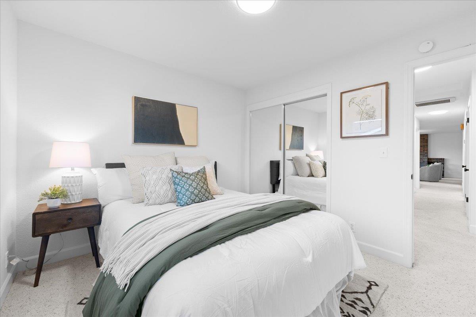
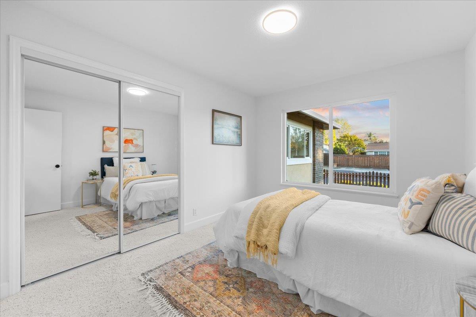
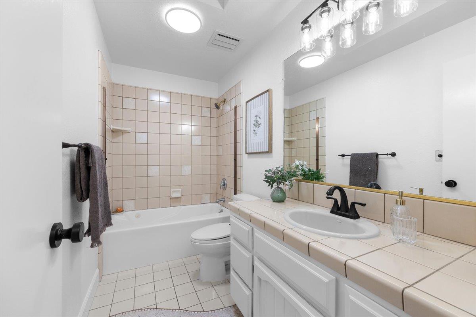
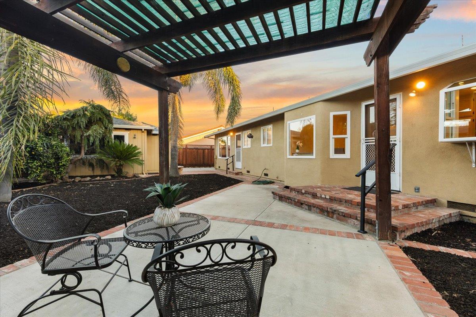
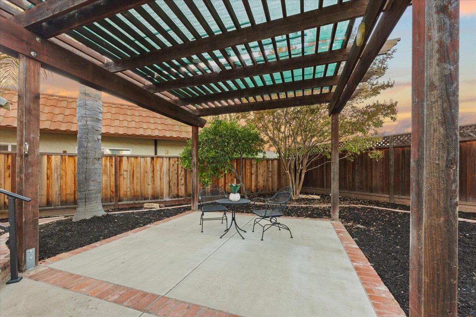
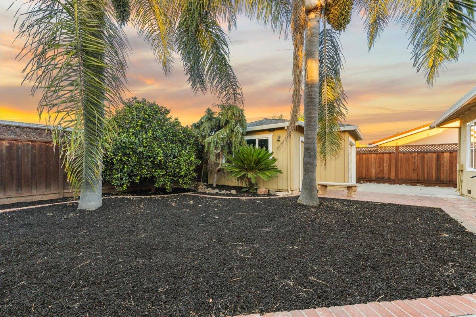
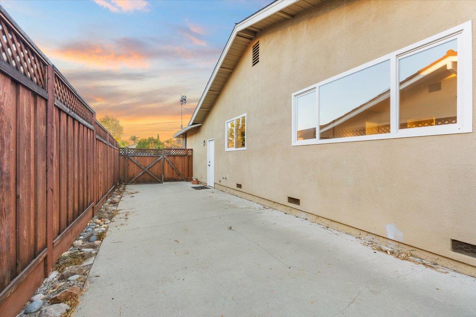
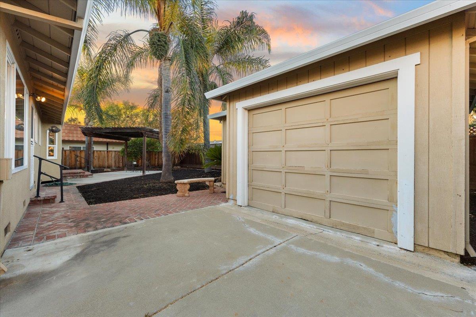
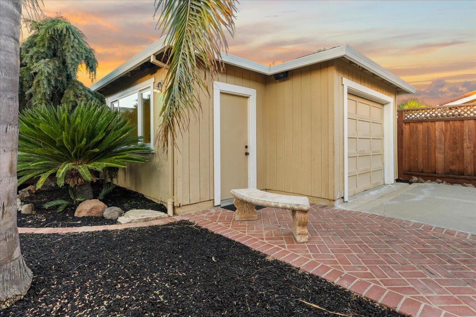
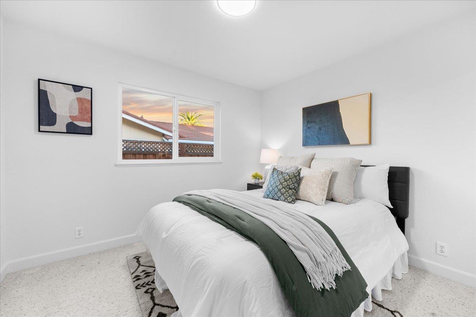
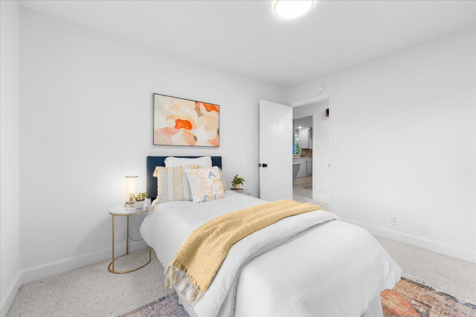
There is no need to leave the country... The perfect home for you is right here on Vancouver Way! This spacious and open 3 bedroom, 2 bath rancher offers approximately 1,583 sqft and is perfectly placed on a massive 7,000 sqft lot, plus a separate RV driveway and detached shop!

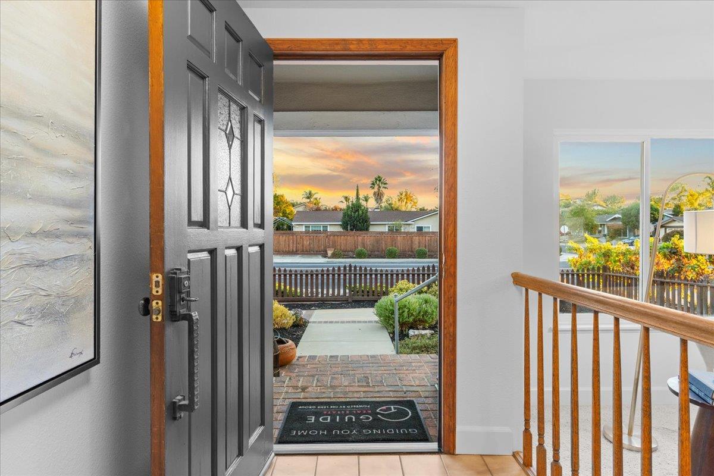
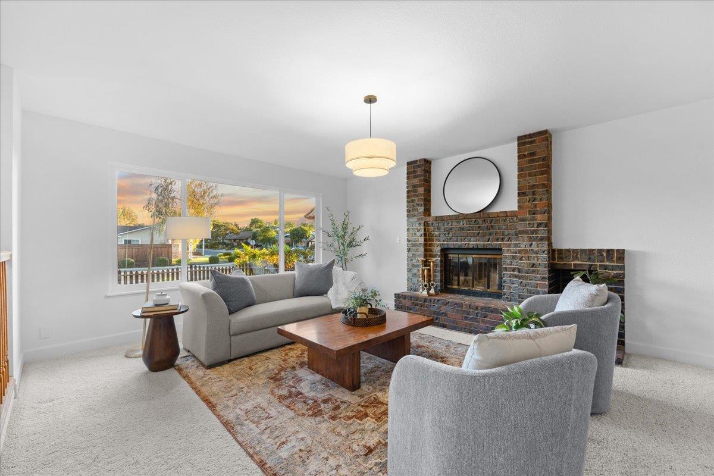
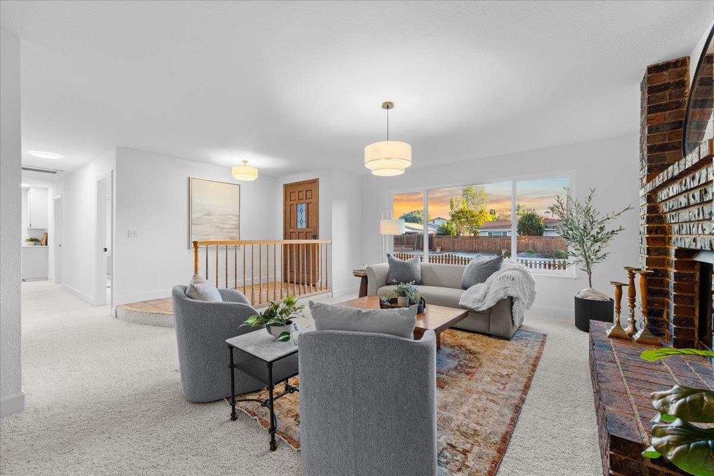
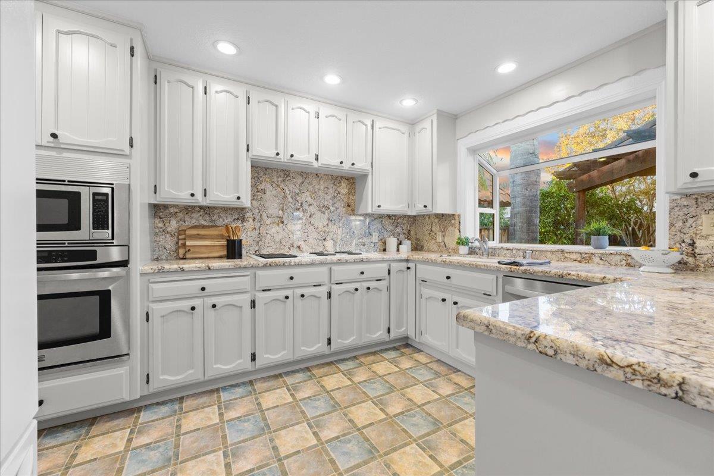
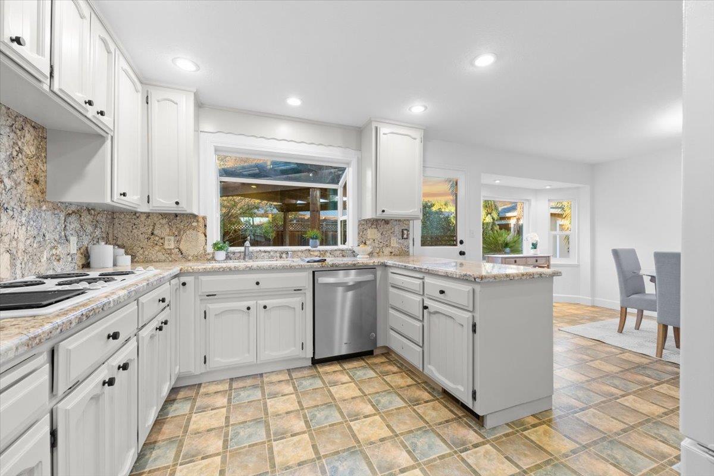
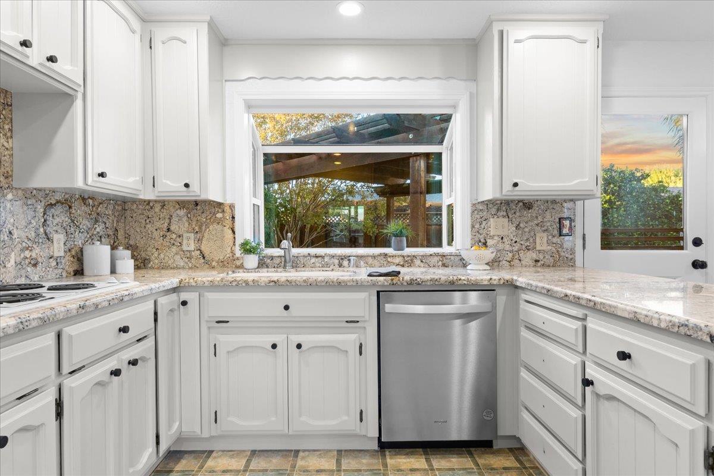
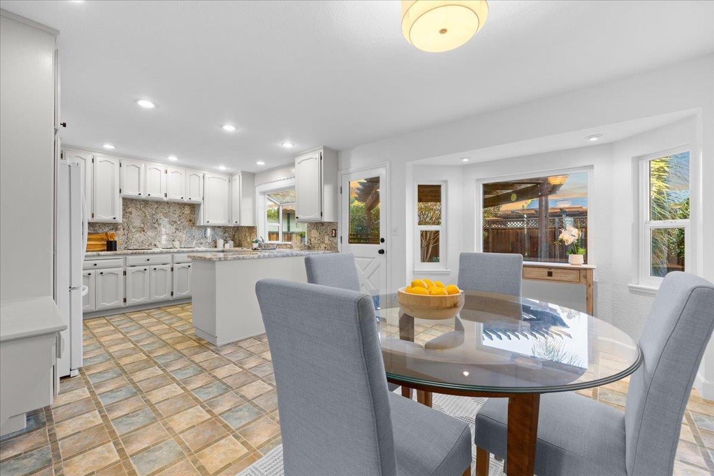
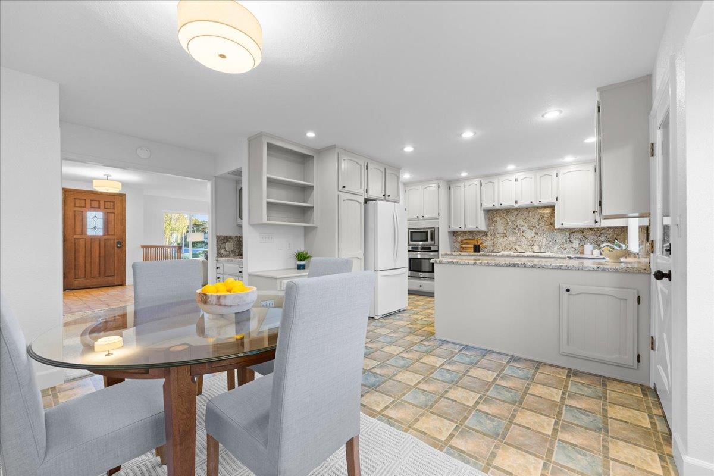
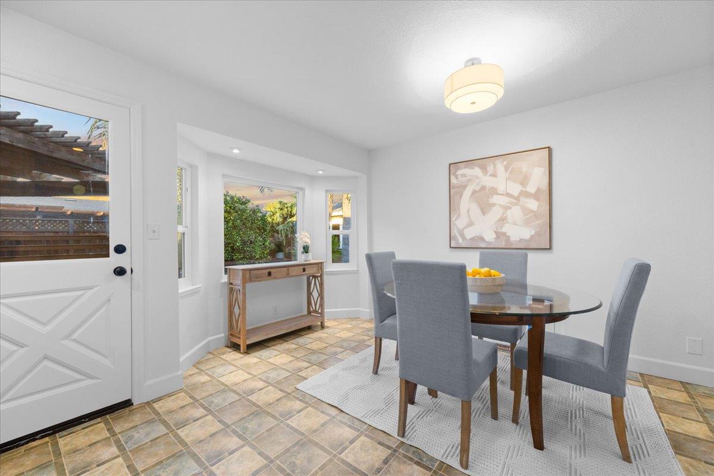
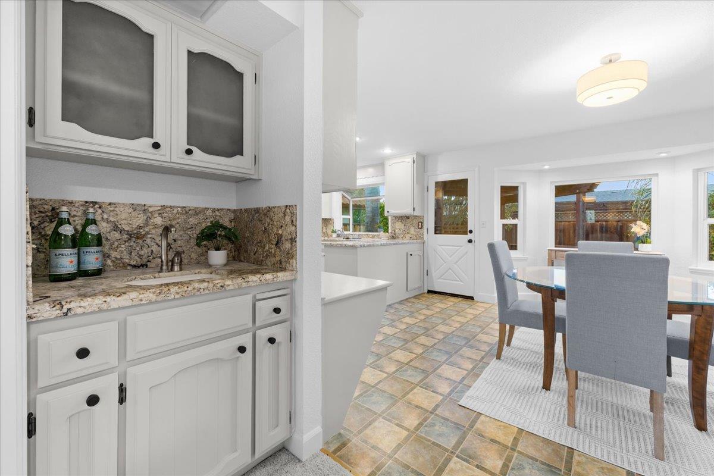
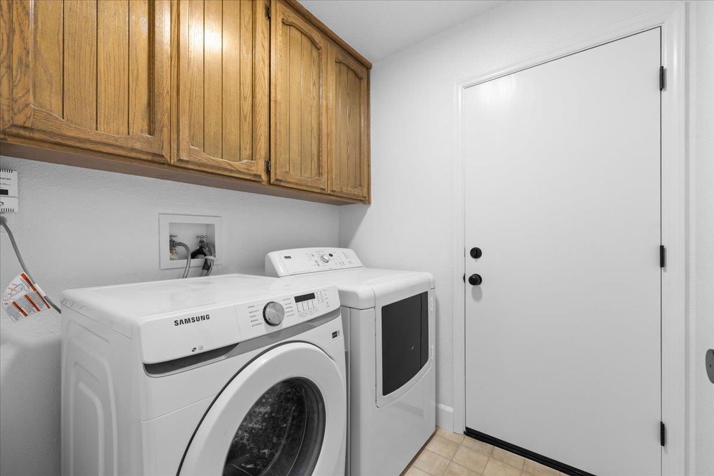
Enjoy the spacious kitchen and family room combination, complete with a wet bar that turns every event into a party! The oversized living and dining room combination, formal entry, laundry room, two car garage, and more are just the beginning!

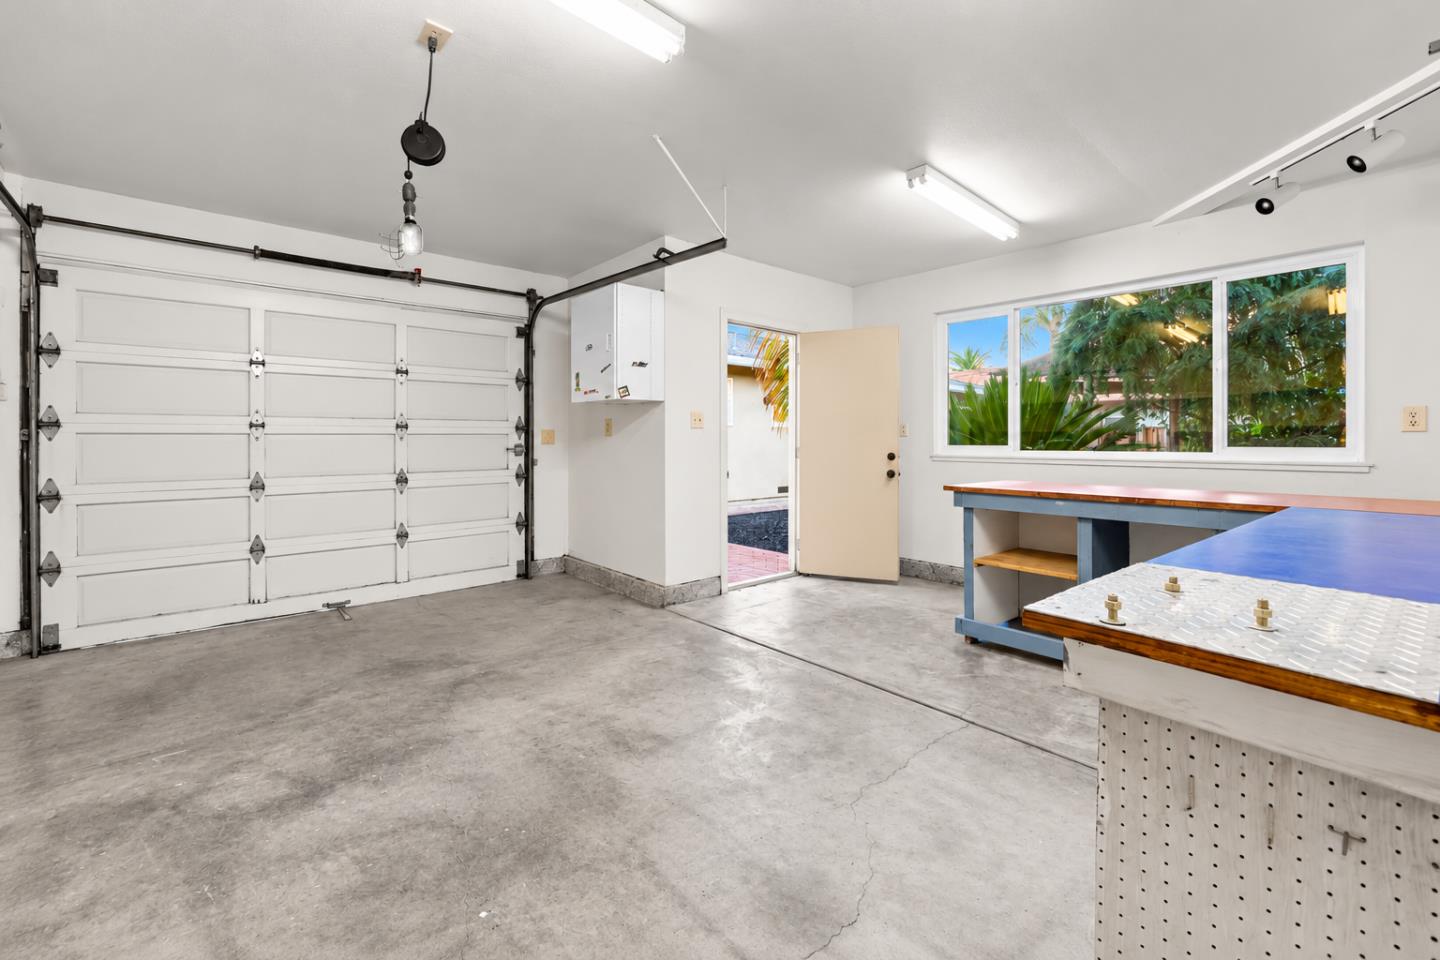
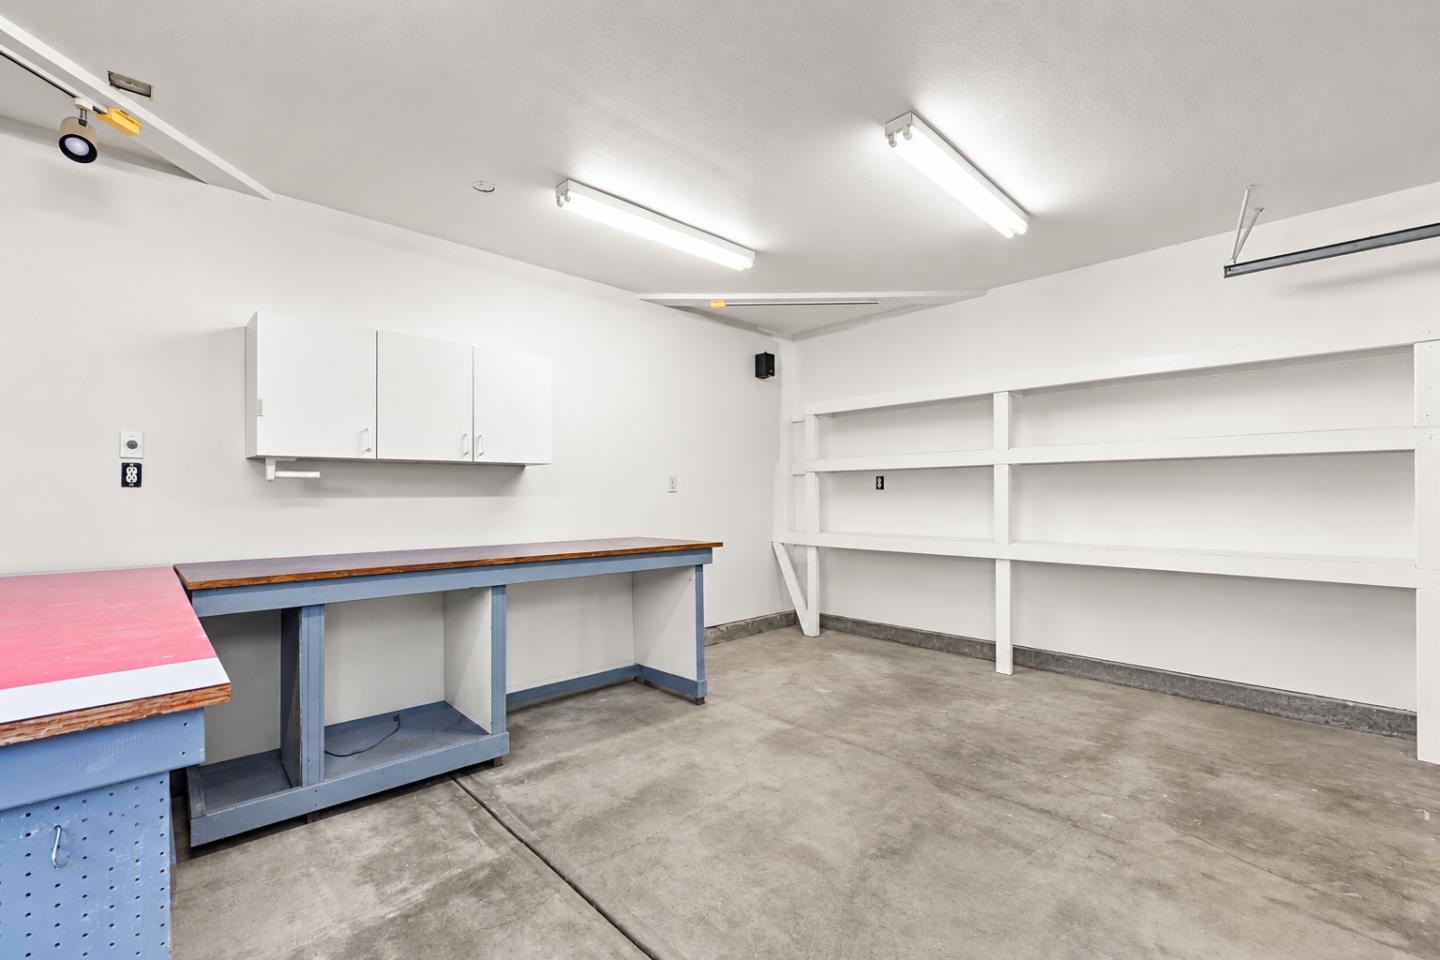
The detached garage and shop are perfect for any hobby, working from home, or exploring future possibilities... can you say ADU?

Enjoy easy access to all the great things Livermore has to offer! Commuting is a breeze with Highways 84, 580, and 680 nearby.

This is the home where dreams are made!

Share Property

Location

1314 Vancouver WAY, Livermore, CA 94550

Status

For Sale

1985

1985

Year Built

3

3

Total Bedrooms

2

2

Total Bathrooms

1,583

1,583

Sq.Ft.

Living Space

7,000

7,000

Sq.Ft.

Lot Size

3.0

3.0

Garage Spaces
image

Schedule a Tour

We would love to show you our beautiful property. Please select your preferred date and time below. An agent will be in touch shortly to confirm your appointment.

Schedule a Tour

We would love to show you our beautiful property. Please select your preferred date and time below. An agent will be in touch shortly to confirm your appointment.

Thank you for your interest in 1314 Vancouver WAY, Livermore, CA 94550. We are reviewing your request and will be in touch shortly!
thumbnail
01

Interior

Total Bedrooms

3

Total Bathrooms

2

Full Bathrooms

2

Laundry room

In Utility Room

Flooring

Carpet

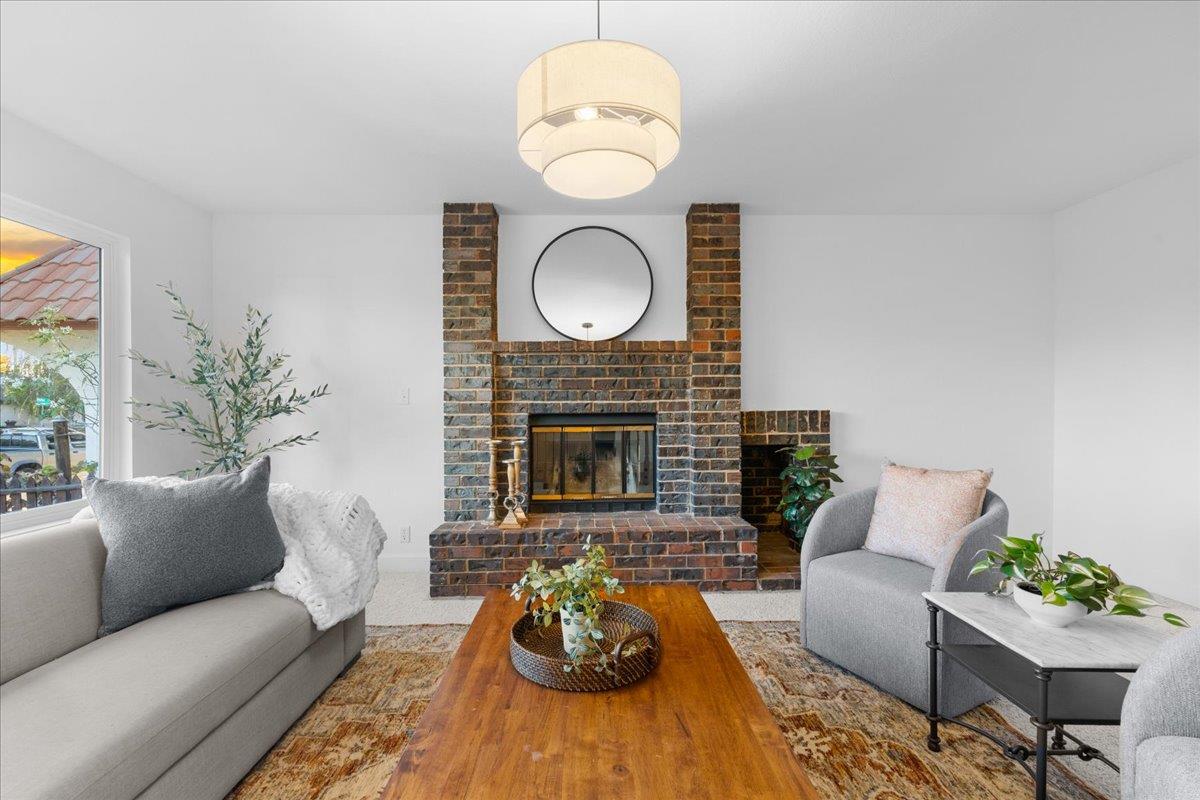
Fireplace

Living Room

Appliances

Dishwasher, Garbage Disposal, Microwave, Oven Built In, Refrigerator, Washer Dryer

Other Interior Features

Wet Bar
01

Exterior & Building

Garage Spaces
3.0

Water Source

Public

Utilities
Public Utilities, Water Public

Roof

Composition, Shingle

Lot Features

Grade Level

Parking

Attached Garage, Roomfor Oversized Vehicle

Heat Type

Central Forced Air_Gas

Air Conditioning

Central Forced Air

Sewer

Public Sewer

Substructure

Concrete Perimeter
01

Lot & Area

Status

For Sale

Living Area

1,583 Sq.Ft.

Total Area

1,583 Sq.Ft.

Lot Size

7,000 Sq.Ft.

MLS® ID

ML82063954

Type

Residential

Year Built

1985

Elementary School

SunsetElementary_4

Middle School

WilliamMendenhallMiddle

High School

GranadaHigh

School District

LivermoreValleyJointUnified
01

Finance

Sales Price

$1,150,000

Zoning

R1

Mortgage Calculator

Estimate your monthly mortgage payment, including the principal and interest, property taxes, and HOA. Adjust the values to generate a more accurate rate.
All estimates are provided for informational purposes only. Actual amounts may vary.
$0,000 Your Payment 20 15 65
$0,000 Your Payment

Explore

Let’s connect

Thank you for your message

We will be in touch with you shortly

name

Thank you for your message

We will be in touch with you shortly

Let’s connect